Screened Porch vs. Sunroom: Which Outdoor Addition Is Right for Your Charleston Home?
Table of Contents
Understanding Outdoor Living Space Additions in Charleston, SC
Expanding your usable living space outdoors is one of the most effective ways to increase daily functionality and build real equity in your house. However, the coastal Lowcountry environment places severe physical demands on exterior structures. High heat, heavy humidity, salt air, biting insects, and sudden afternoon downpours make an open deck or exposed patio difficult to use for much of the year. Deciding on the right addition comes down to how your family plans to use the space, your budget, and how much protection you need from
Charleston’s coastal weather and extreme humidity.
Choosing between a screened porch and a sunroom requires looking at long-term home performance rather than just initial visual appeal. Both additions keep rain and sun off your furniture, but they serve completely different roles in terms of property appraisal, mechanical requirements, and daily upkeep. A screened porch maximizes shade while preserving natural breezes, whereas a sunroom creates a fully enclosed, insulated space that functions as a true interior room. Evaluating construction costs, energy demands, and resale value will help you determine which structure delivers the strongest return on your investment.
Screened Porch: Coastal Airflow and Insect Defense
A screened porch consists of a covered roof system supported by structural posts and framed with heavy-duty mesh screening instead of solid glass windows. This design gives homeowners a shaded outdoor experience while creating a reliable physical barrier against direct sunlight, falling debris, and intense Lowcountry pests like mosquitoes and tiny no-see-ums.
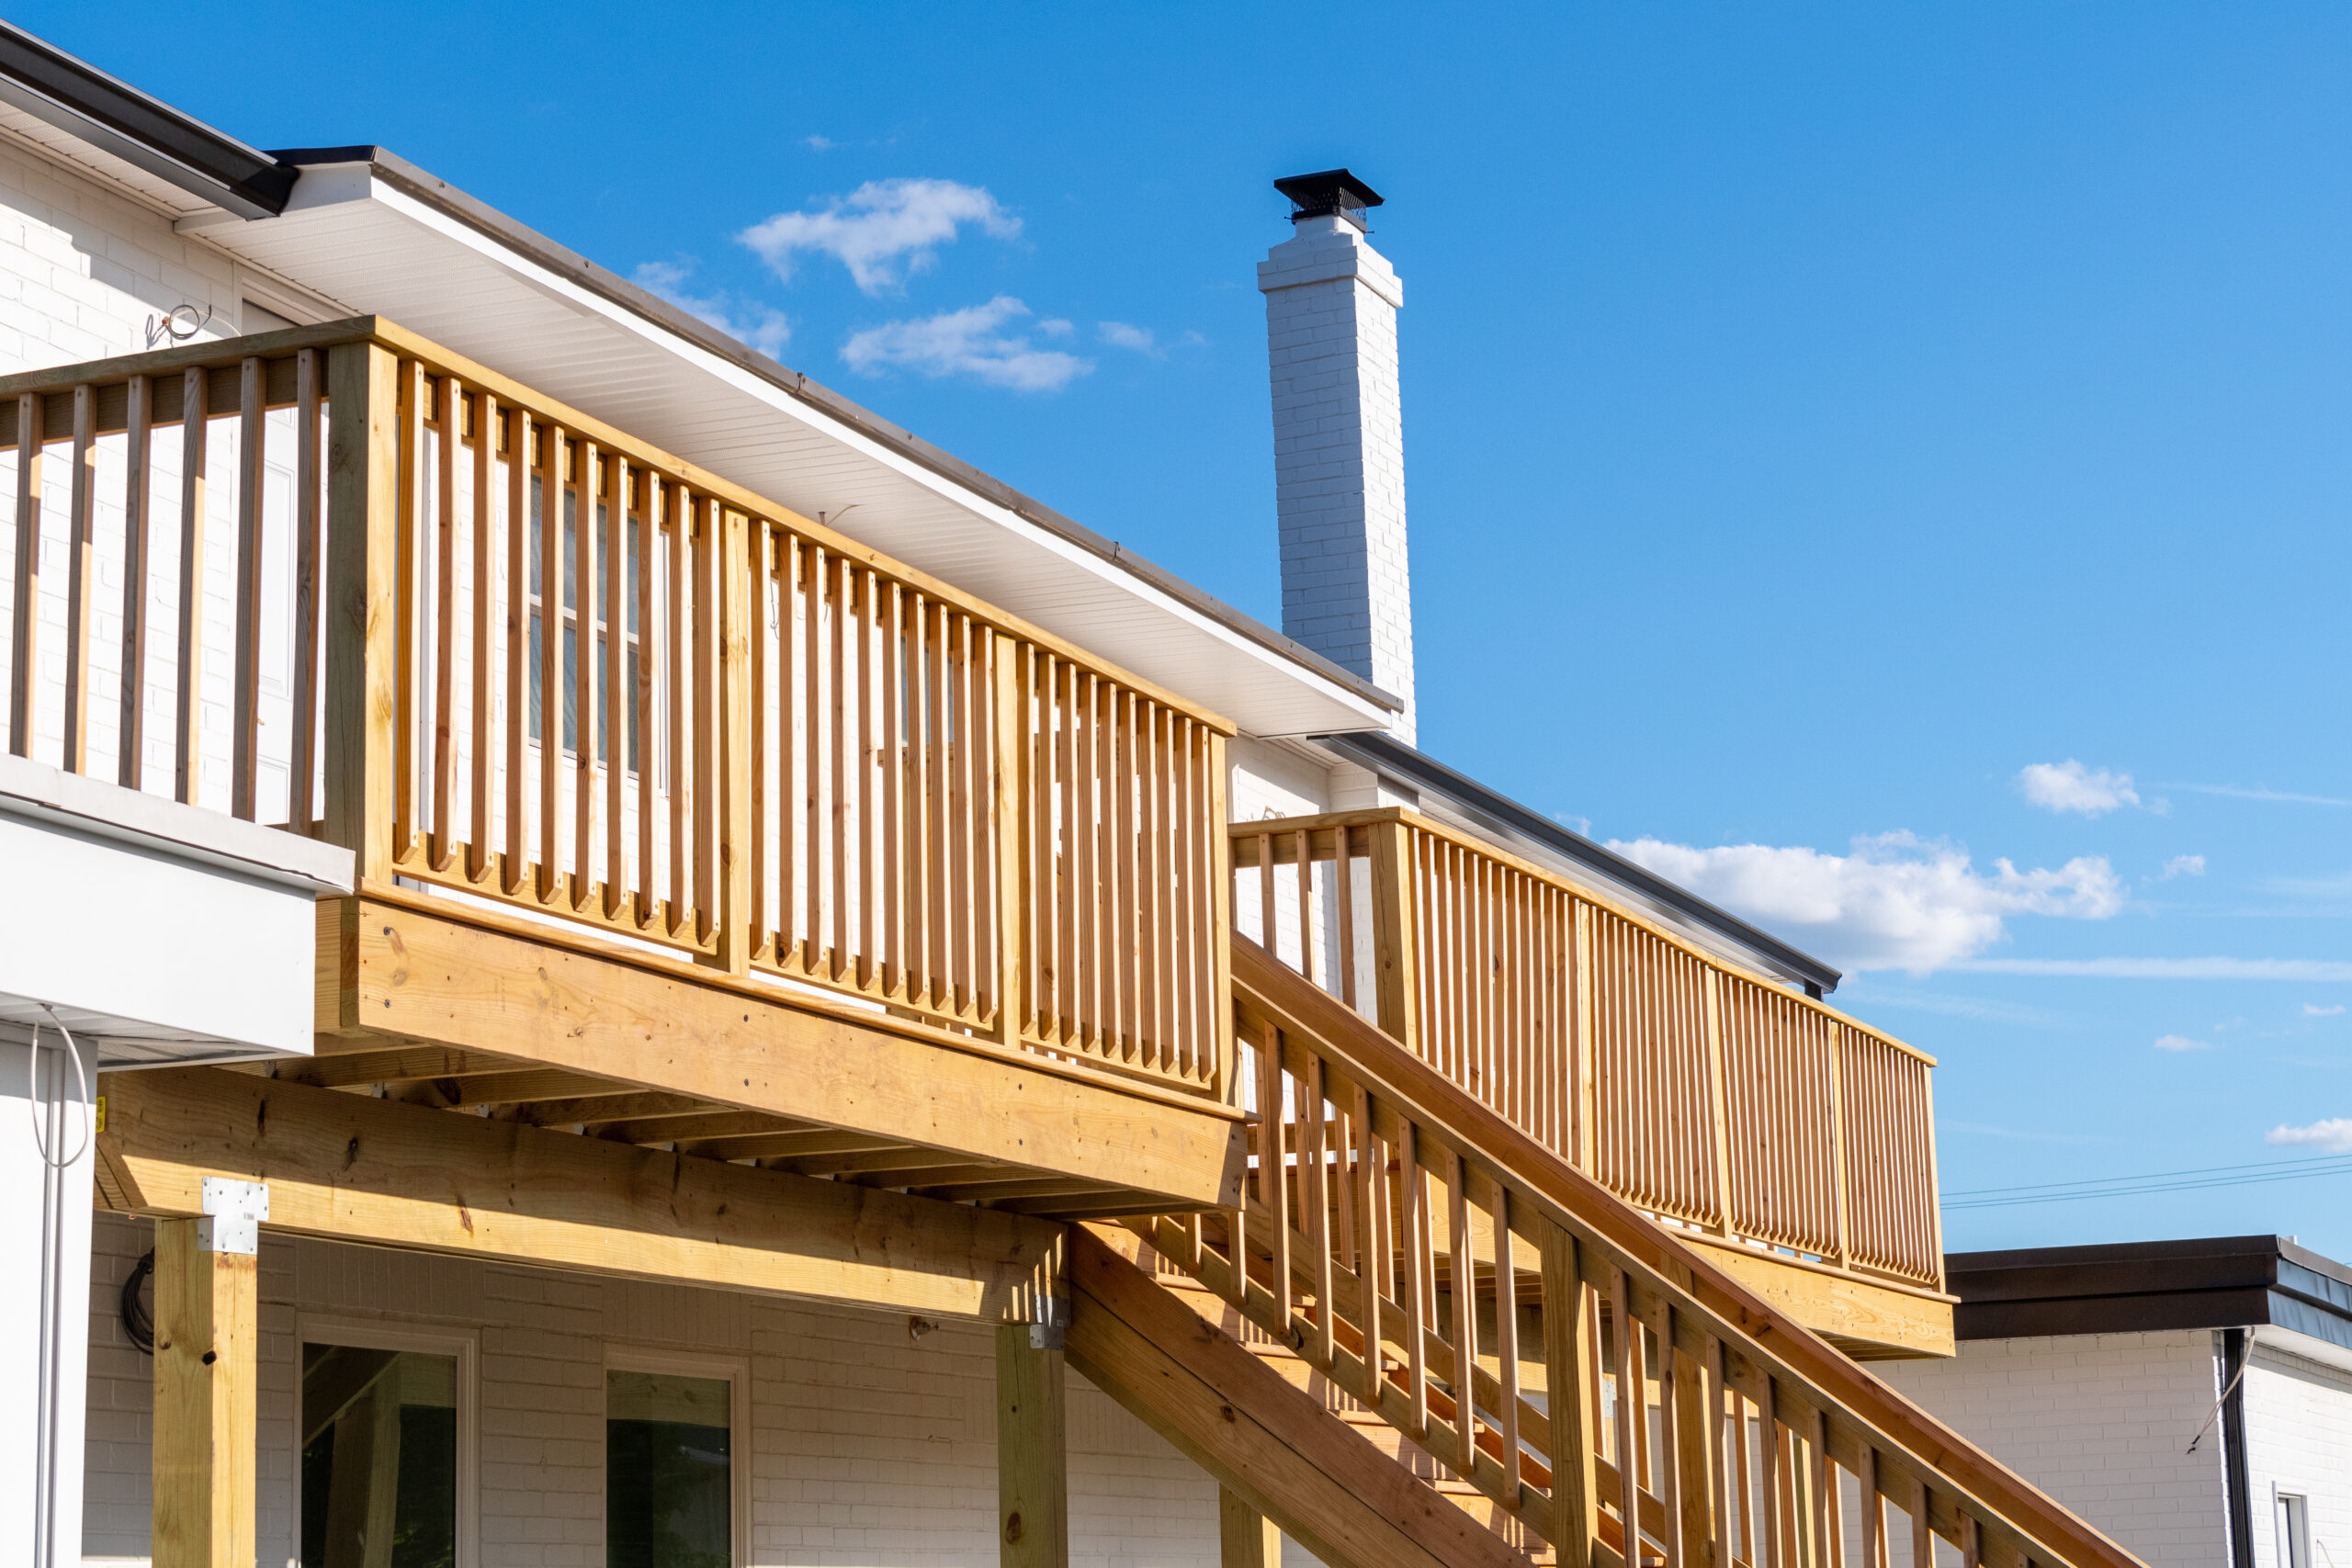
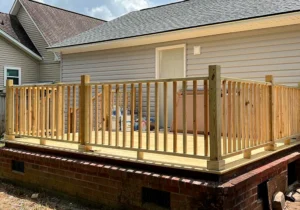
The primary advantage of a screened porch is natural cross-ventilation. Open mesh panels allow coastal breezes to flow freely through the living area, keeping the floor comfortable during spring and autumn without running up electric bills. Because a screened porch does not require HVAC ductwork integration, insulated double-pane glass, or interior drywall, starting construction costs remain substantially lower than a full room addition. For homes with existing elevated rear structures, building a porch over custom
ground, raised, or suspended decks optimizes existing footings and streamlines the entire build process.
Operating a screened porch in the Charleston climate does involve a few practical trade-offs. Because the space remains open to ambient air, it tracks outdoor temperature and humidity levels closely. During peak summer months, a screened porch will feel hot unless supported by heavy-duty ceiling fans or outdoor misters. Furthermore, spring pollen season requires homeowners to occasionally hose down the flooring and screen frames to prevent buildup.
Sunroom: Year-Round Square Footage and Climate Control
A sunroom, built as either a three-season or four-season glass enclosure, is a fully integrated room addition engineered with glass wall systems, insulated wall framing, solid roofing, and finished interior flooring. Four-season sunrooms connect directly to your home central heating and cooling system or utilize high-efficiency ductless mini-split units to maintain exact indoor temperatures year-round.
The most significant benefit of a four-season sunroom is that it adds conditioned, heated, and cooled square footage to your house. In appraisal reports, this space counts directly toward your total official livable square footage, which boosts market valuation when selling. Solid insulated walls and sealed glass panels block humidity, spring pollen, and heavy rains completely. This allows you to install interior furniture, carpet, TVs, and artwork without risking moisture rot, mildew, or sun damage.
Building a sunroom requires a comprehensive structural approach. Concrete footings must be poured below local frost lines and engineered to hold heavy glass weight. Windows must feature double-pane Low-E coatings to control heat transfer, and electrical wiring must meet interior residential codes. While initial construction costs are higher than a screened porch, the resulting space delivers full indoor comfort 365 days a year.
Screened Porch vs. Sunroom: Direct Financial and Practical Comparison
Analyzing the upfront investment against long-term property performance helps clarify which project fits your financial goals. A screened porch typically costs between 40% and 60% less per square foot to build than a four-season sunroom. This cost gap exists because screened porches avoid expensive glass wall assemblies, mechanical HVAC equipment, wall insulation, and complex drywall finishing.
From an equity perspective, both options perform well in the Charleston real estate market, but in different ways. A sunroom delivers a higher absolute appraisal value because it increases official indoor square footage. A screened porch delivers a high return on investment relative to its lower upfront cost, as covered outdoor living spaces remain a top feature requested by homebuyers in coastal South Carolina.
Maintenance requirements also differ significantly over time. Screened porches need periodic screen frame adjustments, hardware lubrication, and regular floor washing to remove wind-blown dirt. Sunrooms demand standard interior home maintenance, including window glass cleaning, exterior caulking inspections around window headers, and periodic filter changes for the dedicated heating and cooling system.
Navigating Permits, HOA Guidelines, and Building Codes
Whether you build in Charleston County, Berkeley County, Goose Creek, or Mount Pleasant, both screened porches and sunrooms require formal municipal building permits before construction starts. Local building codes enforce strict engineered wind-load standards to ensure structures withstand severe weather and tropical storm winds. Foundations, header beams, and roof connections must be certified to meet these regional safety metrics.
Architectural review board approval from your Homeowners Association (HOA) is another critical step. HOAs across Charleston frequently specify approved exterior colors, roof pitches, siding materials, and setback distances from property lines to maintain neighborhood uniformity. Sunrooms involve additional electrical and mechanical permits to cover outlets, lighting circuits, and HVAC equipment, whereas screened porches focus primarily on structural framing and roof connections. Planning these approvals in advance prevents unexpected work stop orders and project delays. You can review our detailed guide on
navigating Charleston HOA approvals and building permits to understand the documentation required.
Key Design Decisions for Lowcountry Property Owners
Achieving the best results from your outdoor addition requires making smart material choices early in the design stage. Standard screen mesh netting works fine for larger pests, but it lets small coastal gnats and no-see-ums pass right through. Selecting high-density 20×20 weave mesh or specialized micro-mesh screening keeps your porch comfortable during humid summer evenings when insects are most active.
For homeowners choosing a sunroom, selecting the right glass package dictates how comfortable the room feels in July. Standard single-pane glass creates a greenhouse effect, trapping solar heat inside the space. Choosing double-pane Low-E glass with a low Solar Heat Gain Coefficient (SHGC) reduces heat transfer, protects interior furniture from fading, and significantly lowers monthly electricity costs for heating and cooling.
Homeowners who currently prefer a screened porch but want to keep their options open can opt for structural future-proofing. Instructing your contractor to pour concrete footers, set support posts, and size roof header beams to full sunroom structural load capacities allows you to frame glass windows into the porch later without tearing down or reinforcing the foundation.
Outdoor Additions by One Stop Contracting LLC
One Stop Contracting LLC builds custom screened porches and sunrooms designed specifically for Lowcountry weather conditions. Led by Stanley Maximo Fonseca, our team brings over 7 years of hands-on structural framing and remodeling experience to every site. We manage every phase of construction, including site excavation, concrete footings, framing, roofing, electrical rough-ins, siding match, and custom trim finishing.
By
working with a single full-service contractor, you eliminate the hassle and delays of coordinating separate framers, roofers, and electricians. We prioritize clear communication, precise code compliance, and structural durability, ensuring your new space performs reliably while
protecting long-term property value.
Schedule Your Outdoor Addition Consultation in Charleston, SC
Choosing between a screened porch and a sunroom comes down to how you want to live in your home, your project budget, and your long-term plans for property value. Whether you want an airy porch to enjoy evening breezes or a climate-controlled sunroom that gives you 365 days of natural light, professional construction ensures your investment holds up against coastal weather.
Ready to explore the best outdoor addition for your home in Charleston, SC? Contact Stanley Maximo Fonseca and the team at One Stop Contracting LLC at
(843) 694-2581 to schedule your on-site assessment and get a comprehensive project estimate.